
Listing Courtesy of:  STELLAR as distributed by MLS GRID / Listed By: Oxana Safadi, Coldwell Banker Realty - Contact: 941-493-1000
 STELLAR as distributed by MLS GRID / Listed By: Oxana Safadi, Coldwell Banker Realty - Contact: 941-493-1000
 21698 Amelia Rose Way Way Land O Lakes, FL 34637
Active (10 Days)
$3,800 (USD)

Description
MLS #:
N6145117
N6145117
Lot Size
7,805 SQFT
7,805 SQFT
Type
Rental
Rental
Year Built
2021
2021
Views
Garden
Garden
County
Pasco County
Pasco County
Listed By
Oxana Safadi, Coldwell Banker Realty, Contact: 941-493-1000
Source
STELLAR
Last checked Aug 2 2026 at 1:08 AM GMT+0000
STELLAR
Last checked Aug 2 2026 at 1:08 AM GMT+0000
Bathroom Details
- Full Bathrooms: 3
Interior Features
- Unfurnished
- Split Bedroom
- Stone Counters
- Kitchen/Family Room Combo
- In Wall Pest System
- Crown Molding
- Living Room/Dining Room Combo
- Pest Guard System
- Walk-In Closet(s)
- Appliances: Dishwasher
- Appliances: Refrigerator
- Appliances: Washer
- Ceiling Fans(s)
- Open Floorplan
- Appliances: Disposal
- Appliances: Microwave
- Appliances: Range
- Vaulted Ceiling(s)
- Appliances: Dryer
- Appliances: Exhaust Fan
- Tray Ceiling(s)
- Appliances: Gas Water Heater
- Appliances: Cooktop
- Thermostat
- Appliances: Water Softener
- Appliances: Water Filtration System
- Eat-In Kitchen
- High Ceilings
- Built-In Features
- Smart Home
- Primary Bedroom Main Floor
Subdivision
- Pristine Lake Preserve
Heating and Cooling
- Central
- Central Air
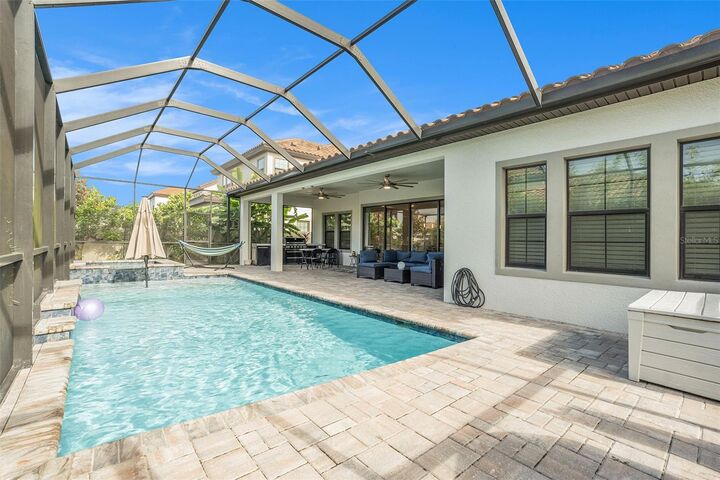
Pool Information
- Screen Enclosure
- In Ground
- Salt Water
- Heated
- Lighting
Flooring
- Ceramic Tile
- Tile
Utility Information
- Utilities: Fire Hydrant, Fiber Optics, Public, Water Connected, Water Source: Public, Bb/Hs Internet Available, Electricity Connected, Sewer Connected, Phone Available, Underground Utilities, Natural Gas Available
- Sewer: Public Sewer
School Information
- Elementary School: Pine View Elementary-PO
- Middle School: Pine View Middle-PO
- High School: Land O' Lakes High-PO
Parking
- Garage Door Opener
- Driveway
Living Area
- 2,544 sqft
Additional Information: Venice/Englewood | 941-493-1000
Location
Disclaimer: Listings Courtesy of “My Florida Regional MLS DBA Stellar MLS © 2026. IDX information is provided exclusively for consumers personal, non-commercial use and may not be used for any other purpose other than to identify properties consumers may be interested in purchasing. All information provided is deemed reliable but is not guaranteed and should be independently verified. Last Updated: 8/1/26 18:08
Based on information submitted to the MLS GRID as of 8/2/2026 01:08. All data is obtained from various sources and may not have been verified by broker or MLS GRID. Supplied Open House Information is subject to change without notice. All information should be independently reviewed and verified for accuracy. Properties may or may not be listed by the office/agent presenting the information.


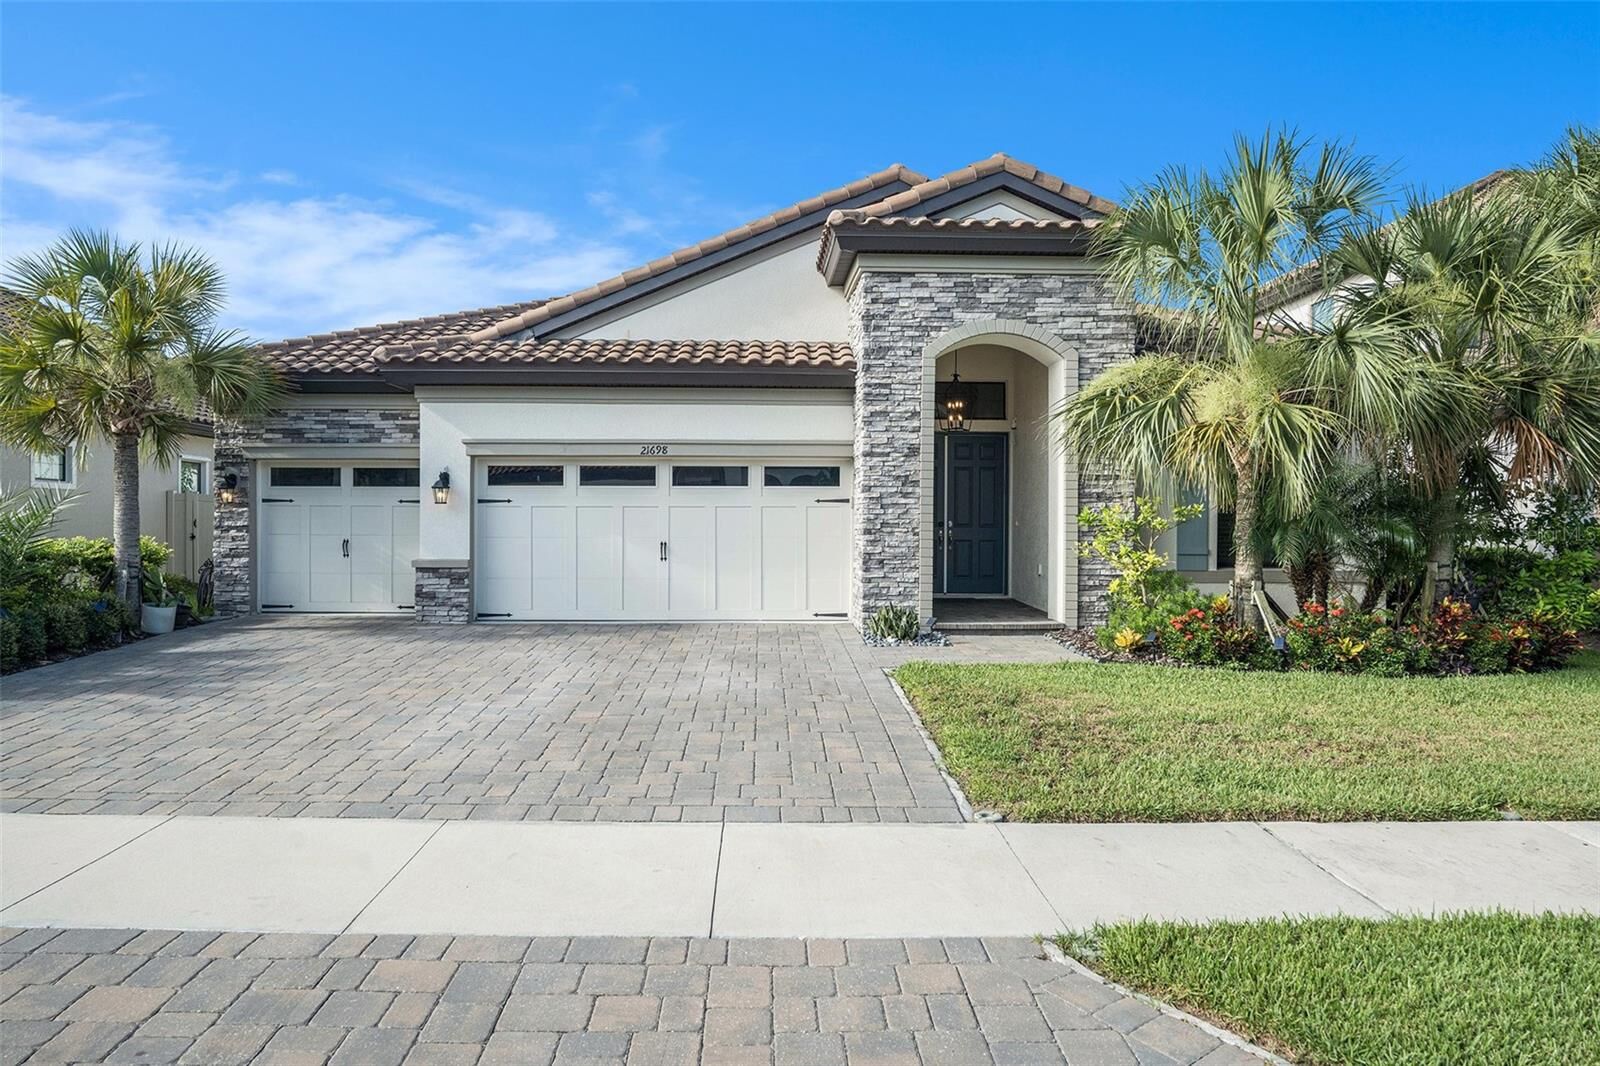
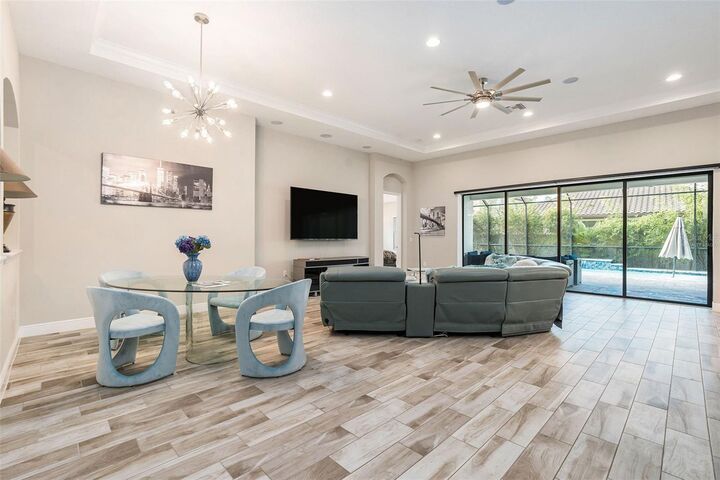
of just 134 homes, where privacy, elegance, and Florida’s resort-style living meet. This modern 4-bedroom, 3-bath,3 car garage home with a heated saltwater pool has been meticulously designed with countless upgrades and offers the perfect blend of style, comfort, and functionality. From the moment you arrive, you’ll be captivated by the striking curb appeal, clean architectural lines, and a lushly landscaped entrance that sets the tone for what’s inside. Step through the door and experience 12-foot ceilings, expansive living spaces, and abundant natural light streaming through impact-resistant windows and doors. The open-concept floor plan creates an inviting flow, perfect for both relaxed living and entertaining. At the heart of the home lies the chef’s kitchen, a dream for culinary enthusiasts and entertainers alike. Featuring elegant quartz countertops, premium built-in appliances, a walk-in pantry, and a generously sized oversized kitchen island, it’s the perfect space to gather with family and friends. The kitchen seamlessly connects to the great room, where sliding pocket doors open to reveal a screened extended lanai and sparkling heated saltwater pool.
With pre-plumbing ready for an outdoor kitchen and fruit trees enhancing the backyard, this space is designed for year-round Florida living.