
Listing Courtesy of:  STELLAR as distributed by MLS GRID / Listed By: Tetiana Gavryshko, Coldwell Banker Realty; Jan Hlywa, Venice/Englewood - Contact: 941-493-1000
 STELLAR as distributed by MLS GRID / Listed By: Tetiana Gavryshko, Coldwell Banker Realty; Jan Hlywa, Venice/Englewood - Contact: 941-493-1000
 24237 Spartina Drive Venice, FL 34293
Pending (28 Days)
$435,000 (USD)

Description
MLS #:
N6145344
N6145344
Taxes
$6,104(2025)
$6,104(2025)
Lot Size
6,237 SQFT
6,237 SQFT
Type
Single-Family Home
Single-Family Home
Year Built
2022
2022
Views
Trees/Woods
Trees/Woods
County
Sarasota County
Sarasota County
Listed By
Tetiana Gavryshko, Coldwell Banker Realty, Contact: 941-493-1000
Jan Hlywa, Coldwell Banker Realty
Jan Hlywa, Coldwell Banker Realty
Source
STELLAR
Last checked Sep 16 2026 at 1:44 PM GMT+0000
STELLAR
Last checked Sep 16 2026 at 1:44 PM GMT+0000
Bathroom Details
- Full Bathrooms: 2
Interior Features
- Unfurnished
- Split Bedroom
- Den/Library/Office
- Walk-In Closet(s)
- Window Treatments
- Appliances: Dishwasher
- Appliances: Refrigerator
- Appliances: Washer
- Ceiling Fans(s)
- Open Floorplan
- Appliances: Disposal
- Appliances: Microwave
- Appliances: Range
- Appliances: Dryer
- Thermostat
- Primary Bedroom Main Floor
Subdivision
- Sarasota National Ph 13-B
Lot Information
- Paved
- Private
Property Features
- Foundation: Slab
Heating and Cooling
- Central
- Electric
- Central Air
Homeowners Association Information
- Dues: $3360/Quarterly
Flooring
- Carpet
- Tile
Exterior Features
- Stucco
- Roof: Tile
- Roof: Concrete
Utility Information
- Utilities: Cable Connected, Water Connected, Water Source: Public, Electricity Connected, Sewer Connected
- Sewer: Public Sewer
- Energy: Irrigation-Reclaimed Water
School Information
- Elementary School: Taylor Ranch Elementary
- Middle School: Venice Area Middle
- High School: Venice Senior High
Parking
- Driveway
Stories
- 1
Living Area
- 1,907 sqft
Additional Information: Venice/Englewood | 941-493-1000
Location
Disclaimer: Listings Courtesy of “My Florida Regional MLS DBA Stellar MLS © 2026. IDX information is provided exclusively for consumers personal, non-commercial use and may not be used for any other purpose other than to identify properties consumers may be interested in purchasing. All information provided is deemed reliable but is not guaranteed and should be independently verified. Last Updated: 9/16/26 06:44
Based on information submitted to the MLS GRID as of 9/16/2026 13:44. All data is obtained from various sources and may not have been verified by broker or MLS GRID. Supplied Open House Information is subject to change without notice. All information should be independently reviewed and verified for accuracy. Properties may or may not be listed by the office/agent presenting the information.


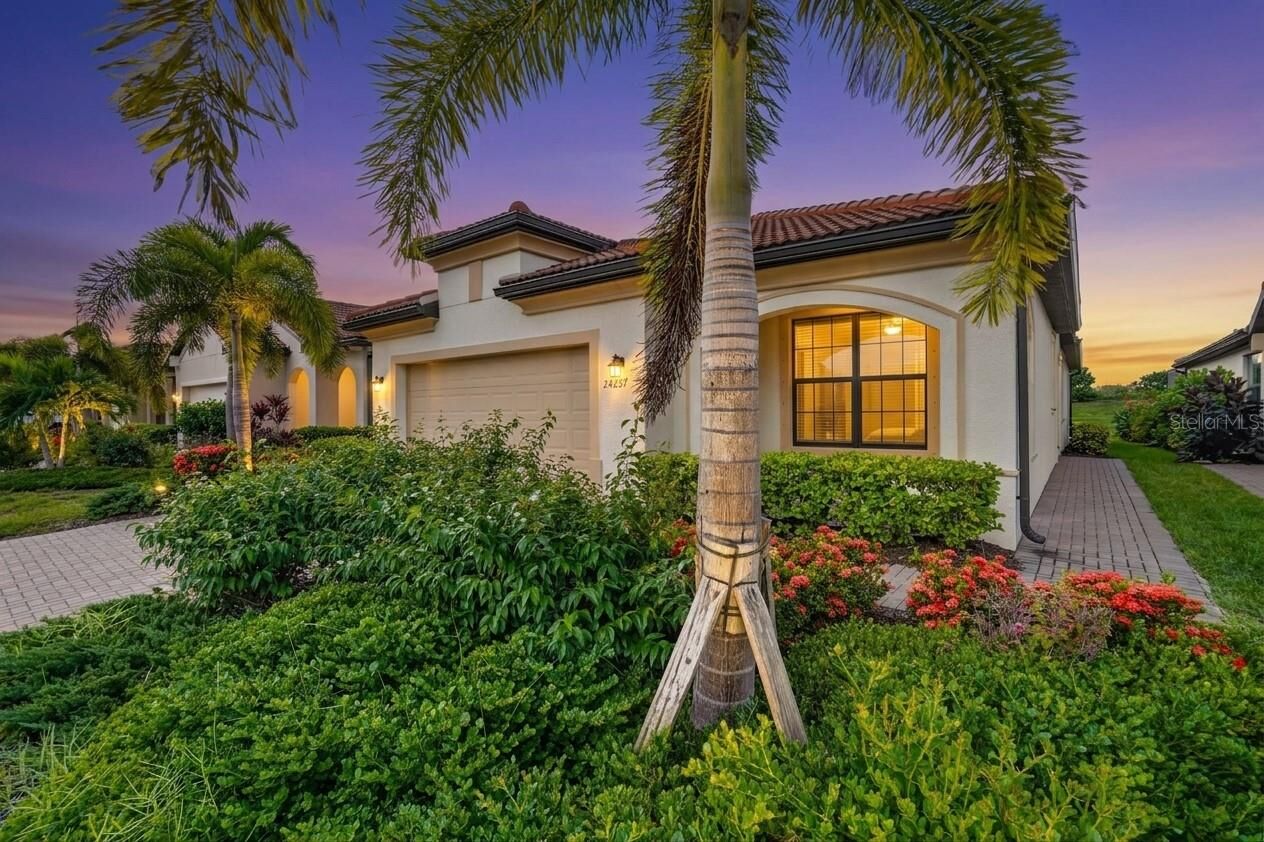
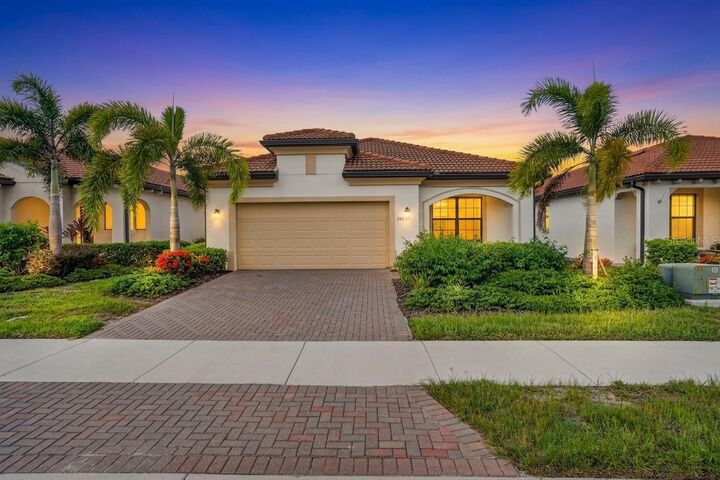
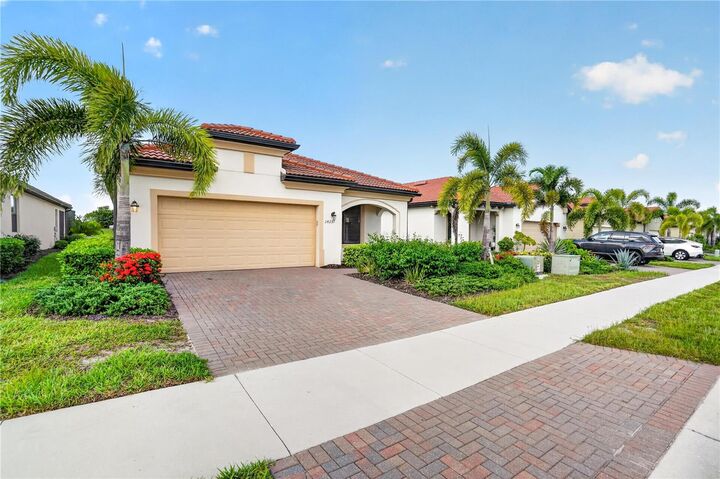
Positioned within one of Venice’s most coveted gated communities, this exceptional 2-bedroom plus den, 2-bathroom residence effortlessly combines contemporary style with an active, resort-inspired lifestyle. Complete with two deeded golf memberships, this home is your gateway to everyday championship golf and world-class amenities.
Upon entering, you are welcomed by an airy, sun-drenched floor plan showcasing sleek grey rectangular tile flooring that brings a polished, modern touch throughout the main living areas. The thoughtfully designed layout creates distinct yet cohesive zones, placing the gathering and dining spaces on separate sides of the kitchen. This delivers the ideal setup for hosting friends while maintaining intimate spaces for daily living—all bathed in continuous natural light from the highly desirable South-facing backyard.
The stylish kitchen anchors the home, featuring clean-lined alabaster-toned cabinetry, quality surfaces, and an expansive center island with an integrated sink that makes meal prep and casual entertaining a breeze. Neutral, light-filled walls throughout provide the perfect backdrop for your custom art and decor, while the bedrooms present plush carpeting underfoot for nighttime comfort.
Tucked away for ultimate privacy, the primary suite features a generous walk-in closet and an ensuite bath with a walk-in shower and coordinating soft-neutral vanities. Double French doors enclose a versatile dedicated den/office—perfect for working remotely, reading, or creative pursuits.
Step outside to your extended screened lanai, where an undisturbed preserve view creates a wonderfully peaceful backdrop. A custom privacy screen shade has been added to provide extra seclusion and gentle shade from the afternoon sun, making this the perfect outdoor retreat for morning coffee or evening unwinding.
Located just minutes from Gulf beaches, boutique shopping, and premier dining, this residence delivers the Florida lifestyle you've been waiting for.
Schedule your private showing today!